
Drafty rooms, uneven temperatures, and rising energy bills can all point to air escaping through places you cannot see. Blower door testing measures that unwanted airflow so you can decide whether air sealing should come before insulation. For a Delmarva homeowner, the test turns a vague comfort complaint into information that can guide the next whole-home improvement.
Blower door testing uses a calibrated fan in an exterior doorway to depressurize a home and measure leakage through its building envelope. The results can reveal hidden air paths before insulation covers them. Bay Care connects the test with a whole-home energy audit and the broader whole-home energy efficiency guide for Delmarva, so air sealing, insulation, ventilation, ducts, and HVAC equipment are considered together.
The test is not a repair, and it is not a verdict that every house needs the same upgrade. It is a controlled diagnostic. The sections below explain what the equipment measures, how to read the result, and when testing is especially useful before insulating or sealing.
What Is Blower Door Testing and What Does It Measure?
Answer: Blower door testing is a diagnostic procedure that measures how tightly a home controls unwanted airflow. A calibrated fan temporarily depressurizes the house while gauges record the airflow required to maintain a standard pressure difference. Bay Care uses the result to locate envelope leakage and plan practical next steps.
How does the calibrated fan work?
A technician fits a temporary frame and flexible panel into an exterior doorway. The panel holds a calibrated fan, pressure gauge, and controls. When the fan pulls air from the home, indoor pressure falls relative to outdoor pressure. Air then tries to enter through cracks, gaps, and openings in the building envelope.
The equipment records how much airflow the fan must move to maintain the test pressure. This creates a repeatable measurement instead of relying only on a visual inspection or a homeowner’s description of a draft. Exterior windows and doors are normally closed during the test. Interior doors may be opened so the connected living areas can be evaluated together.
What are the building envelope and air barrier?
The building envelope is the boundary between conditioned indoor space and the outdoors or unconditioned areas. It includes walls, ceilings, floors, windows, doors, attic transitions, and penetrations around plumbing, wiring, vents, and fixtures. The air barrier is the continuous layer intended to limit uncontrolled movement through that boundary.
In an existing home, the air barrier may be interrupted at a top plate, rim joist, attic hatch, recessed light, chimney chase, or utility penetration. These locations can be difficult to see because insulation, drywall, trim, or stored belongings cover them. A blower door test helps a professional investigate the envelope while the pressure difference makes leakage easier to trace.
What does the test not measure?
Blower door testing measures envelope leakage under a controlled condition. It does not measure the heating or cooling capacity of the HVAC system, prove that a furnace or heat pump is operating correctly, or replace a safety inspection. It also is not the same as duct leakage testing. Duct testing examines supply and return pathways in the HVAC distribution system.
Keeping those diagnoses separate prevents the wrong repair. Sealing a rim-joist gap will not fix a disconnected return duct. Duct sealing will not close an attic bypass. Bay Care’s whole-home approach uses the test as one piece of a larger evaluation rather than presenting it as a cure for every comfort issue.
How Does a Blower Door Test Find Hidden Air Leaks?
Answer: A blower door test creates a controlled pressure difference that encourages outdoor air to enter through openings in the building envelope. The technician traces those airflow paths, documents likely leakage locations, and helps prioritize air sealing before insulation makes the areas harder to access.
What happens during the appointment?
The appointment begins with a conversation about drafts, uneven rooms, energy concerns, renovation plans, and the areas being considered for insulation. The technician then reviews the home and sets up the calibrated fan in an exterior doorway. Doors and windows are closed as appropriate, and the test area is arranged so the pressure condition can be measured consistently.
Once the fan is running, the technician looks for the paths that matter to the project. Depending on the home, that can include feeling for moving air, observing smoke movement, or inspecting accessible transitions. The equipment provides the measurement, while the inspection helps connect that measurement to places a contractor can actually seal.
- Inspect: Review the home and identify likely leakage areas.
- Set up: Install the temporary doorway panel, fan, and gauges.
- Measure: Create a controlled pressure difference and record airflow.
- Trace: Investigate drafts around transitions and penetrations.
- Prioritize: Document findings for air sealing, insulation, ventilation, or related work.
Where can envelope leaks occur?
Common leakage locations include attic penetrations around bath fans, wiring, plumbing, and recessed fixtures. Other possibilities include attic hatches, chimney chases, rim joists, window and door frames, joints between additions, and openings around pipes or vents. The largest concern is not always the most visible crack. A small opening at a pressure-sensitive transition can connect a conditioned room with an attic or crawlspace.
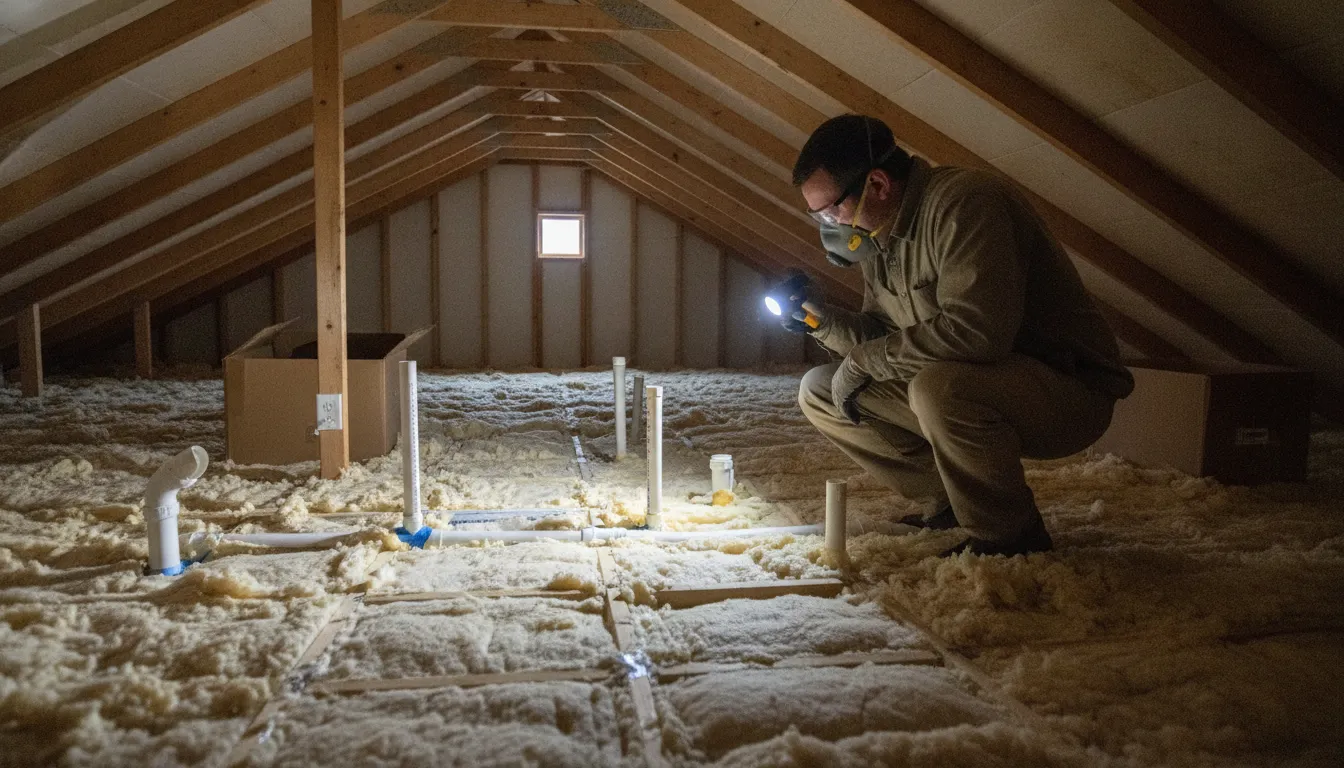
Bay Care uses these observations to explain what the measurement means for the house. A professional Bay Care energy audit can place envelope leakage beside insulation levels, ductwork, ventilation, moisture conditions, and equipment concerns.
How is envelope leakage different from duct leakage?
Envelope leakage moves through the boundary between conditioned space and outdoors or unconditioned space. Duct leakage occurs in the supply and return distribution system. A blower door may show that a home is leaky, but it cannot identify every duct defect. If a room is uncomfortable, both diagnoses may deserve consideration.
What Does ACH50 Mean for Your Home?
Answer: ACH50 means air changes per hour at 50 Pascals, the standardized pressure condition used during many blower door tests. It describes the measured leakage of the building envelope during the test. Bay Care interprets ACH50 with the home’s construction, comfort concerns, ventilation, moisture, and planned improvements instead of treating it as a stand-alone grade.
Why is the test set to 50 Pascals?
Fifty Pascals is a testing reference point, not a normal indoor pressure. The fan temporarily creates that pressure difference so homes can be compared using a consistent method. The result does not mean the home experiences 50 Pascals continuously. It means the equipment measured the airflow required to reach and maintain that condition.
RESNET and the International Code Council developed Standard 380 as a consensus methodology for evaluating building-envelope airtightness. The American National Standards Institute approved the standard as an American National Standard. Read about RESNET and ICC Standard 380.
Is a lower ACH50 always better?
A lower ACH50 generally means less uncontrolled air movement through the envelope under the test condition. It is not, by itself, a universal pass-or-fail score for every existing home. The appropriate next step depends on the home’s age, size, construction, insulation, comfort complaints, moisture conditions, combustion safety, and ventilation strategy.
A home that becomes very tight may need intentional ventilation to manage indoor air exchange. An older, leaky home may benefit from air sealing, but the scope still needs to account for moisture and combustion conditions. New construction may have code-based testing requirements that vary by jurisdiction. An existing homeowner should ask what the number means for the specific project rather than chase an arbitrary target.
Can ACH50 predict energy savings?
ACH50 can provide a useful baseline and help show whether envelope airtightness changes after work. It cannot guarantee a particular utility-bill reduction because bills also depend on weather, thermostat settings, equipment efficiency, occupancy, insulation, ducts, and energy prices. ENERGY STAR explains that sealing air leaks and adding insulation can improve comfort and efficiency, while actual results vary by home and project scope. Review ENERGY STAR’s seal and insulate guidance.
Do You Need Blower Door Testing Before Insulating?
Answer: Blower door testing is a valuable diagnostic step before insulation, but it is not an absolute requirement for every small project. Testing helps locate hidden envelope leakage so air sealing can be considered first. Bay Care combines the result with a whole-home evaluation of insulation, ventilation, ducts, moisture, and HVAC performance.
Why does air sealing usually come first?
Insulation slows heat transfer, but it does not reliably stop uncontrolled airflow through gaps. If air moves around or through the insulation, the finished assembly may not perform as expected. Adding insulation before addressing accessible air-barrier breaks can also make those locations harder to see and reach.
- Test: Measure the home and investigate important leakage paths.
- Seal: Close accessible gaps with materials suited to the location and building assembly.
- Insulate: Add or improve insulation after the air barrier is addressed.
- Review: Consider ventilation, moisture, comfort, and HVAC interactions after the work.
| Without testing | With blower door testing |
|---|---|
| Insulation may be added where it is easiest to reach. | Leakage patterns help prioritize air sealing. |
| Hidden envelope gaps can remain covered. | Likely leakage paths can be documented before work. |
| Comfort changes are harder to connect to a repair. | A baseline supports a clearer before-and-after discussion. |
This sequence does not mean every leak must be eliminated before any insulation work begins. It means insulation should not be treated as a substitute for air sealing. The right scope depends on what the test and inspection show.
When might testing add less value?
For a small, clearly defined insulation repair, a careful inspection may identify the immediate scope without a full test. Testing may add less value when there is very little accessible area to investigate or when the project is limited to a known, isolated repair. Even then, a professional should consider existing insulation, visible gaps, ventilation, moisture, and combustion safety.
Testing is more useful before a large attic project, multiple-room upgrade, renovation, or whole-home performance plan. It is also valuable when a homeowner wants objective information before paying for several improvements. Bay Care can discuss the appropriate scope rather than automatically recommending the largest possible project.
For related planning, read Bay Care’s guide to attic insulation and air sealing in Maryland.
When Is a Blower Door Test Worthwhile for a Delmarva Home?
Answer: A blower door test is worthwhile for a Delmarva home when drafts, uneven temperatures, high energy use, renovation plans, or insulation work suggest hidden envelope leakage. Bay Care can use the measurement with whole-home observations to prioritize air sealing, insulation, ventilation, duct services, or other practical improvements.
Which warning signs justify testing?
Testing deserves serious consideration in an older or drafty home, especially when bedrooms or additions never match the thermostat. It can also help when heating or cooling runs longer than expected despite maintained equipment, or when energy concerns persist without an obvious cause.
- Drafts: Air movement changes with wind or outdoor temperature.
- Uneven rooms: Bedrooms, additions, or upper floors stay too hot or cold.
- High usage: Energy costs seem high despite reasonable settings and maintained equipment.
- Renovation: Attic, wall, addition, or whole-home work is being planned.
- Ventilation questions: You are unsure whether the home is too leaky, too tight, or poorly ventilated.
What about new construction or renovations?
New construction is different from an existing-home improvement. Modern building codes may require blower door testing and documentation, but the exact requirement depends on the applicable code and local jurisdiction. A builder, code official, or qualified testing professional should confirm what a project requires.
For an existing home, testing is usually a diagnostic and investment decision rather than an automatic legal requirement. A major renovation can still make it especially useful because walls, ceilings, and transitions may become inaccessible after the work. Testing before those areas are closed gives the project team better information.
How should coastal conditions affect the conversation?
Delmarva homes near the coast deal with humidity, wind, salt air, and weather exposure. Blower door testing does not diagnose every moisture problem, and it does not replace an inspection of the roof, plumbing, HVAC system, or ducts. It can clarify how uncontrolled airflow may affect comfort and indoor air quality, while the rest of the evaluation addresses the home’s other risks.
If the concern is air escaping through supply or return pathways, review Bay Care’s explanation of duct leakage and leaking ductwork. Envelope testing and duct testing answer different questions, and both may matter in a home with uneven comfort.
For the broader strategy, return to Bay Care’s whole-home energy efficiency guide for the Delmarva Peninsula. The test is most useful when its result leads to a clear, proportionate plan.
Call Bay Care at 302-245-3365 before you insulate
What Does Bay Care Do During a Blower Door Assessment?
Answer: Bay Care begins with your comfort and energy concerns, sets up the calibrated fan, measures envelope leakage. Investigates accessible air paths, and explains how the findings relate to insulation, air sealing, ventilation, ducts, and HVAC equipment. The goal is a practical whole-home plan, not a test result without context.
What should homeowners ask before scheduling?
Ask what the assessment includes, whether the scope covers the rooms and attic areas connected to your concern, and how the findings will be documented. It is also reasonable to ask whether the recommendation is a blower door test alone or part of a broader energy audit. The answer should match the problem you are trying to solve.
Ask how the result will affect the order of work. A useful assessment should help you understand whether air sealing, insulation, ventilation, duct services, or equipment work deserves attention first. It should not promise that one measurement can predict a specific bill or solve every comfort complaint.
How does the result support a whole-home plan?
Bay Care’s whole-home approach considers airflow, insulation, air sealing, ventilation, indoor air quality, and system performance together. That matters because a house functions as an interconnected system. A leakage problem can change comfort. Insulation can change temperature behavior. Air sealing can change ventilation needs. Duct problems can remain even when the envelope is improved.
Once the findings are clear, the next step may be a targeted repair. A larger energy audit, attic insulation and air sealing, duct service, ventilation work, or a staged plan. The appropriate choice depends on the home’s condition and the homeowner’s goals. Contact Bay Care to discuss testing before insulation work begins.
Frequently Asked Questions About Blower Door Testing
What happens during a blower door test?
A technician temporarily fits a calibrated fan into an exterior doorway and depressurizes the home. The pressure difference makes drafts and hidden openings easier to investigate. The technician records the home’s envelope airtightness and may use visual inspection or smoke movement to help locate leakage paths.
Should you test before insulating or air sealing?
Often, yes. Testing first gives the contractor a clearer picture of where outside air enters or conditioned air escapes. Addressing accessible leakage before insulation helps keep airflow from bypassing the insulation. A small, isolated repair may not need a full test, so the right choice depends on project scope.
What does a blower door test measure?
It measures air leakage through the building envelope under a controlled pressure condition, commonly reported as ACH50. It does not measure HVAC capacity or diagnose every duct problem. Duct leakage is a separate issue that requires inspection or testing of the supply and return system.
Is a blower door test required for every home?
No. Testing may be required for some new construction projects under the applicable building code, but requirements vary by jurisdiction. For an existing home, it is generally a diagnostic choice. It can be especially useful before insulation, air sealing, renovation work, or a broader home performance upgrade.
Can a blower door test lower my energy bill?
The test itself does not lower an energy bill. It provides information that can help a homeowner prioritize air sealing, insulation, ventilation, duct, or HVAC work. Actual savings depend on the home’s condition, the work performed, weather, energy use, and other factors. A qualified professional should explain those limits.
Call Bay Care at 302-245-3365 to discuss your home performance priorities.
Bay Care Heating & Air serves homeowners and businesses across the Delmarva Peninsula with HVAC and whole-home performance solutions. Ask the team about a blower door assessment, a whole-home energy audit, attic insulation, air sealing, duct services, and the next practical step for your property.


