
Planning a commercial hvac installation is easier when you begin with the building’s actual needs, not just a model number or a piece of equipment that looks similar to the old one. A Delmarva business should consider how its spaces are used, where comfort problems occur, what equipment can be accessed, and how installation work can fit around daily operations. Bay Care Heating & Air serves commercial customers across Maryland and Delaware with an integrated approach to HVAC and building performance.
Discuss your commercial HVAC installation plan
What should a business assess before commercial HVAC installation?
Bay Care recommends starting with a clear picture of the building and the work that happens inside it. Before choosing equipment, note how different areas are occupied, what temperatures people need, and where comfort or airflow issues occur. This initial review helps shape a more useful site assessment and keeps the conversation focused on the building rather than assumptions about the existing system.
Gather the information you can readily provide. You do not need to diagnose the equipment yourself. A practical starting list includes:
- Building basics: approximate age, additions or renovations, number of floors, and the spaces served by the HVAC system.
- Business schedule: typical operating hours, seasonal changes, and any rooms used outside normal hours.
- Comfort observations: rooms that are too warm or cool, drafts, uneven temperatures, or areas that take a long time to reach the desired temperature.
- Known equipment history: existing system type, recurring service concerns, and any available equipment labels or documentation.
- Building changes: new partitions, process equipment, lighting changes, added occupants, or changes in how rooms are used.
- Project constraints: access hours, delivery routes, parking, security procedures, noise sensitivity, and areas that cannot be shut down.
It can help to mark problem areas on a simple floor plan. Note where people work, where equipment or products generate heat, and whether certain rooms are occupied for only part of the day. For a restaurant, retail space, office, or workshop, use patterns may differ substantially even when the building area seems similar. These observations help a contractor ask specific follow-up questions.
Do not assume that the current equipment capacity is automatically the right capacity for a new system. The existing setup may have been selected for an earlier use, a previous building layout, or conditions that have since changed. The contractor should evaluate the building and intended use as part of developing a recommendation. If the project also reveals airflow or envelope concerns, it may be appropriate to discuss energy audits or other building-performance measures as a separate or coordinated part of the plan.
How do building use and comfort goals shape the project?
Bay Care treats commercial HVAC installation as a building-specific planning decision. A system must serve the spaces where people work and customers visit, while accounting for schedules, internal heat sources, ventilation needs, and the building’s airflow. Identifying the business’s priorities early gives the contractor a better basis for discussing equipment configuration and installation logistics.
Consider what matters most to your operation. Is the main concern keeping customer areas comfortable, maintaining stable conditions in work areas, reducing noise, improving control over separate zones, or replacing equipment before a disruption becomes urgent? Some businesses need different temperatures or operating schedules in different areas. Others have spaces with intermittent occupancy or equipment that adds heat. Explain these details rather than giving only a single thermostat setting.
Comfort trouble can also have more than one cause. HVAC equipment is only one part of the system. Leaky or poorly arranged ductwork, insulation, air sealing, ventilation, and the way rooms are divided can all affect how conditioned air reaches occupied areas. Bay Care’s whole-home and building-performance perspective considers the relationship between equipment and the rest of the building. A new unit alone may not resolve an airflow problem caused elsewhere.
If you have employee or customer feedback, gather examples without promising that a particular solution will fix every concern. Note when the issue happens, how long it lasts, and which rooms are affected. If it occurs only during a busy period or in a certain season, say so. A short log can help distinguish a constant issue from one linked to occupancy, weather, or operating schedules.
Which commercial HVAC configuration fits the building?
Bay Care can help a business compare system approaches based on the property, existing distribution, and comfort requirements. There is no universal configuration that suits every commercial building. The useful question is how each option serves the actual spaces, how it can be installed and accessed, and what operating or maintenance considerations the owner should understand.
Use this comparison as a discussion guide, not a substitute for a site evaluation. The selected approach depends on existing conditions and the contractor’s assessment.
| Planning option | What it may suit | What to clarify |
|---|---|---|
| Replace a central system using existing distribution | A building where the existing layout and air distribution still match its current use. | Whether the ducts, controls, and served zones are appropriate for the proposed equipment and current floor plan. |
| Adjust or extend zones | A property with different schedules, occupancy patterns, or comfort needs among areas. | How zones will be controlled, which spaces each serves, and whether additional distribution work is needed. |
| Ductless equipment for selected areas | A space where extending ducts may be difficult or where a separate area needs its own conditioning approach. | Indoor and outdoor equipment locations, line routing, controls, drainage, and how the unit fits with the rest of the building. |
| Coordinate HVAC with building improvements | A project where insulation, air sealing, ventilation, or duct conditions may affect comfort and system performance. | Which work should happen together, what the scope includes, and how responsibilities and timing are coordinated. |
Ask the contractor to explain the reasoning behind the recommendation in plain language. What building conditions influenced the choice? Which areas will the system serve? What parts of the existing setup will remain, change, or need further evaluation? How will the controls support the business schedule? A clear explanation makes it easier to compare proposals without reducing the decision to equipment names alone.
For projects where a ductless approach may be relevant, review Bay Care’s information on ductless HVAC and ask how it could fit the commercial space under consideration. The system type should follow the building assessment, not lead it.
What should a site visit and proposal cover?
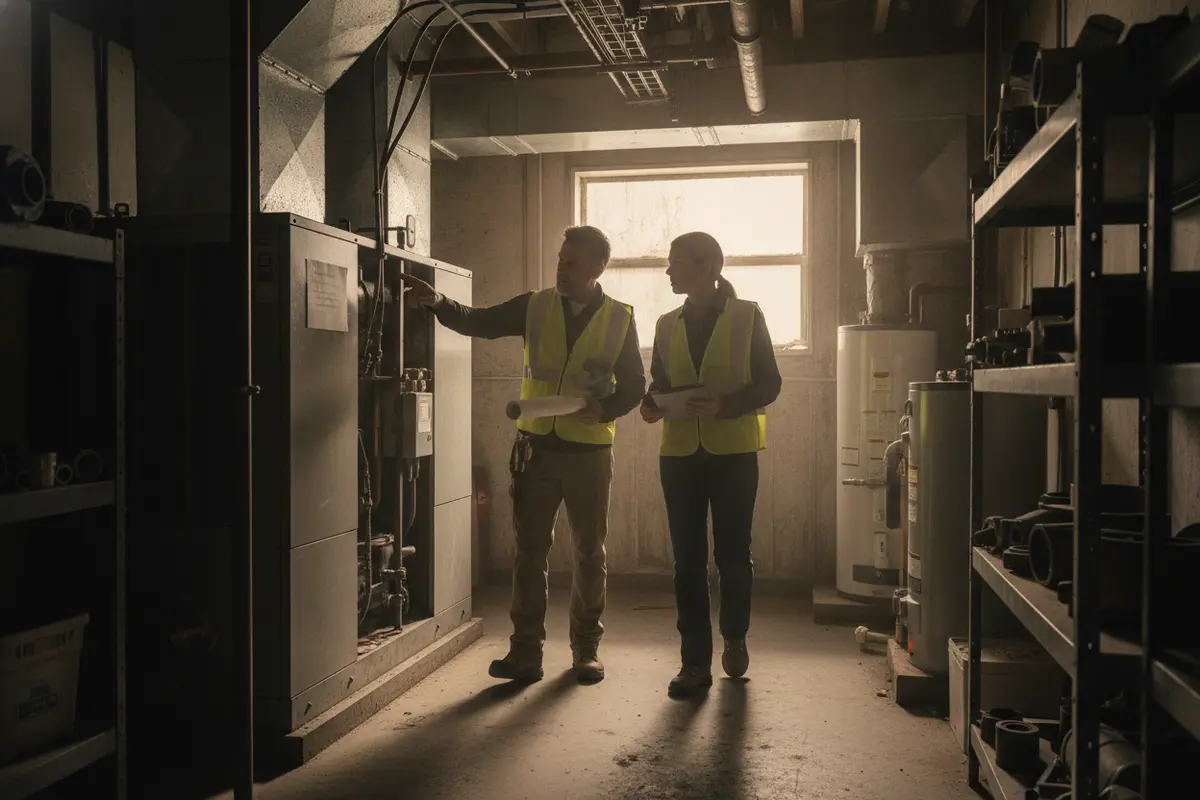
Bay Care uses a project conversation and site review to understand what the business needs before an installation plan is finalized. The visit should give the contractor a chance to inspect relevant equipment and access points, ask about building use, and discuss constraints. Owners can make that visit more productive by identifying a decision-maker and arranging access to the necessary areas.
Before the visit, decide who can answer questions about operating hours, building changes, and equipment history. If the system serves tenant spaces or restricted areas, coordinate entry ahead of time. Show the contractor the areas where comfort varies and explain any recurring symptoms. Point out roof, mechanical-room, electrical, or delivery access rules that could affect planning.
A written proposal should make the scope understandable. Depending on the project, ask it to identify:
- The spaces and zones included in the work.
- The proposed equipment and the basis for the configuration.
- Whether existing ductwork, controls, or other components will be reused, modified, or replaced.
- Any work that is specifically excluded or depends on further evaluation.
- Equipment and material delivery arrangements, installation access, and site protection.
- How the business can operate during the work and whether any interruption is expected.
- Startup, control setup, and the handoff information the owner or facilities contact will receive.
- How questions, change requests, and project updates will be handled.
Do not treat an unlisted item as included. If you expect particular controls, duct changes, ventilation work, or coordination with another trade, ask for a clear written answer about whether it is part of the scope. If a site condition could affect the plan, ask how it will be addressed before the project proceeds. A detailed scope helps prevent misunderstandings and gives each party a reference during scheduling.
Businesses planning a wider property improvement can also ask whether an insulation review or duct sealing discussion belongs in the project. These measures may be relevant when building conditions are contributing to comfort concerns. Their suitability and scope should be evaluated rather than presumed.
How can installation be coordinated with business operations?
Bay Care encourages businesses to raise operational constraints early, while the installation plan is being developed. Access windows, customer traffic, sensitive work areas, security procedures, and the need to keep some spaces available can affect sequencing. A realistic coordination plan helps the business and contractor set expectations about when work will occur and what areas may be affected.
Start by identifying periods when disruption would be most difficult. For example, a business may have customer-facing hours, scheduled production, deliveries, confidential work areas, or times when a particular room is essential. Tell the contractor about these restrictions before dates are settled. If the work spans multiple areas, ask whether the sequence can be arranged to protect priority spaces where practical.
Walk through the site logistics with the person responsible for the building. Discuss where crews can enter, where materials can be staged, and how roof or mechanical-room access is managed. Clarify any required check-in, escort, alarm, or key procedures. If the property has tenants, inform them through the appropriate channel once the project schedule and affected areas are understood.
Also decide who will serve as the project contact. That person should be reachable to answer site questions, communicate schedule changes, and share updates with employees or tenants. If a decision requires approval from a landlord, property manager, or corporate office, identify that approval path in advance. Clear communication is especially useful when conditions discovered during work require a decision.
After installation, ask what the staff responsible for the building should know about the controls and day-to-day operation. Confirm who received any operating instructions and where project documents are stored. If multiple staff members adjust thermostats or schedules, consistent guidance can help avoid confusion about system settings.
How should a business compare commercial HVAC installation proposals?
Bay Care advises business owners to compare the full scope and assumptions, not just the bottom-line figure. A fair comparison asks whether each contractor is addressing the same areas, equipment needs, access conditions, and operational requirements. If proposals differ, request clarification before deciding so that you understand what is included, what is excluded, and what may change after a site condition is confirmed.
Read each proposal side by side and check the following:
- Coverage: Does the proposal specify all rooms, zones, and equipment included?
- Configuration: Is the system type explained in relation to the building and its usage?
- Existing components: Does it say what happens to the ducts, controls, and other components?
- Work boundaries: Are related repairs, electrical or building work, and other trades clearly identified as included or excluded?
- Business impact: Does the plan address access, work areas, operating interruptions, and communication?
- Closeout: Is startup, control orientation, and documentation addressed?
Ask each contractor the same questions. If one proposal includes work another does not, find out whether the difference reflects a real scope distinction or an assumption. If a proposal uses language you do not understand, ask for it to be explained. A clear answer is more useful than making a decision based on an unexamined phrase or equipment label.
For rebates or financing, verify current eligibility, terms, and program requirements directly before relying on them in a project budget. Bay Care shares information about available rebates and current promotions; availability and qualifications can depend on the program and the project. Do not assume an incentive applies to every commercial installation.
What can a business do before installation day?
Once the scope and schedule are agreed, Bay Care recommends confirming the practical details with the contractor and the person responsible for the property. Preparation is not about directing technical work. It is about ensuring the team can access the agreed areas and that business contacts know what to expect.
- Confirm the schedule and access plan. Make sure the site contact knows arrival expectations, entry procedures, and any restricted areas.
- Clear agreed work areas. Move movable items away from equipment or paths where the contractor needs access, based on the instructions provided.
- Communicate with affected occupants. Share confirmed details about the work area, timing, and any expected interruption.
- Keep decision-makers available. Let the contractor know who can respond if a question about scope or site conditions comes up.
- Protect sensitive business information and property. Discuss access boundaries and any special handling requirements before work begins.
- Plan for the handoff. Identify who should receive operating guidance and project documents after startup.
Do not attempt to move, disconnect, or alter HVAC equipment as part of preparation. Follow the contractor’s guidance about what should be cleared and leave technical work to qualified personnel. If the business has special safety or access procedures, communicate them before the crew arrives.
For additional context on energy efficiency, the U.S. Department of Energy provides resources at energy.gov. A general resource is not a substitute for a site-specific commercial HVAC assessment, but it can help owners prepare questions about building energy use and efficiency priorities.
When should a Delmarva business start planning?
Bay Care suggests beginning the conversation when the business can clearly describe its goals and allow time for a site review, proposal questions, and coordination. A project that affects several areas or requires careful access planning may need more discussion than a straightforward equipment change. Starting early gives the owner an opportunity to compare scopes and align the work with business operations.
Planning is especially useful when a building is changing how it is used, when comfort complaints are recurring, or when the existing equipment is nearing a decision point. It is also worthwhile before a tenant improvement or interior reconfiguration if those changes could affect room usage or air distribution. Share known renovation plans with the HVAC contractor so they can be considered alongside the installation scope.
There is no single calendar date that fits every property. The right time depends on the condition and arrangement of the equipment, the business schedule, the availability of access, and the scope being considered. A site discussion can help identify what information is still needed and whether other building work should be coordinated.
Call Bay Care to discuss your commercial HVAC project
Frequently asked questions about commercial HVAC installation
Bay Care Heating & Air answers common questions about planning commercial HVAC installation, from deciding whether existing components can remain to coordinating work around business hours. Use these answers to prepare for a site conversation, then confirm recommendations against the building’s conditions and the written project scope.
Does a commercial HVAC installation always use the same type of system as the old one?
No. The existing setup is useful information, but it should not automatically dictate the new configuration. Changes to the building layout, occupancy, comfort needs, or distribution may affect what the contractor recommends. Ask how the proposed system fits the building as it is used now.
Should a business replace ductwork during an HVAC installation?
Not automatically. The contractor should assess the existing ductwork and explain whether it is appropriate for the proposed system and the spaces it serves. If modifications or repairs are recommended, ask which conditions they address and whether that work is included in the written scope.
Can a business stay open during installation?
It depends on the building, work sequence, access, and affected equipment. Discuss operating hours and business-critical areas during planning. Ask the contractor to explain any anticipated interruption and how the work areas and schedule will be coordinated.
What information should I have ready for a commercial HVAC consultation?
Share the building’s use, normal schedule, comfort concerns, known equipment details, recent layout changes, and access restrictions. Notes about where and when problems occur can be especially useful. You do not need to diagnose the cause before speaking with a contractor.
Can insulation or air sealing be considered with HVAC installation?
Yes, these building conditions can be part of a broader comfort and efficiency discussion. Whether related work should be included or handled separately depends on the property and project scope. Ask the contractor to distinguish the HVAC work from any proposed building-performance improvements.
How can I tell whether two commercial HVAC proposals are comparable?
Compare the spaces served, proposed configuration, reused or changed components, work boundaries, operating impacts, and closeout details. Ask each contractor to clarify exclusions and assumptions. If the scopes are different, request a written explanation before comparing the proposals.
Thoughtful planning helps a commercial HVAC installation fit the building, the people who use it, and the work that keeps the business running. Begin with your goals and site constraints, then ask for a clear recommendation and scope before setting the project plan.
